A future park can help tell the story of how a city wants people to live together. In Forney, the Northside Park vision gives residents and local agents a concrete place to start that conversation.
The city adopted the Northside Park Master Plan on February 3, 2026. Its roughly 60-acre site sits north of US 80, near Reeder Road and the expanded Ridgecrest corridor. That is an adopted planning framework; the city page does not establish a construction start or opening date. (City of Forney · Northside Park Master Plan)
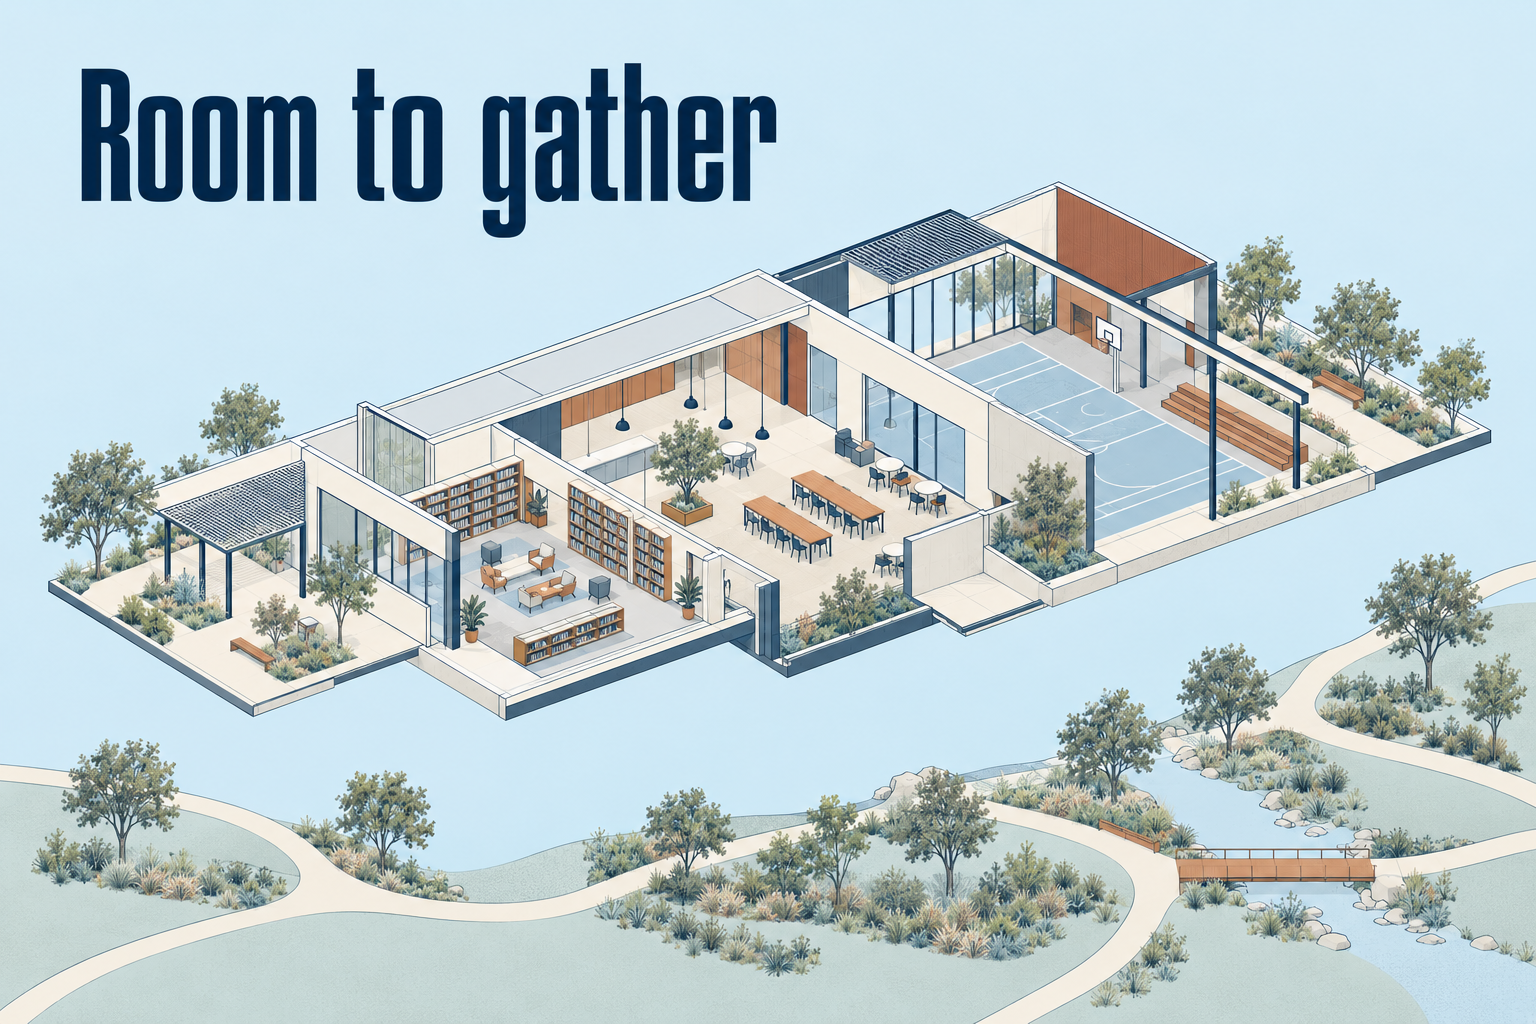
Look inside the community spaces
The accompanying recreation-center feasibility study reveals a useful detail. Its first-floor concept includes a library, a computer lab, arts-and-crafts space and a community multipurpose room. Those proposed uses give the project a neighborhood dimension that can be missed when the conversation stops at courts and sports. (City of Forney / Parkhill · Recreation-center feasibility study)
For the Collective, the interesting question is how those spaces might share a daily rhythm: someone reading, another neighbor learning a computer skill, a group meeting nearby. These are possible uses suggested by the layout, not announced programs or guaranteed services. They offer a more human way to discuss a long-term plan.
Follow the next decision
For agents tracking northern Forney, keep two things separate: the plan already adopted and the delivery decisions still to verify. Funding, contracts, operating plans and an opening schedule would make useful future updates. The immediate opportunity is to understand the proposed community amenities well enough to explain both their promise and their stage.
- City of Forney · Northside Park Master Plan · no visible date
- City of Forney / Parkhill · Recreation-center feasibility study · no visible date
Reviewed October 5, 2026.
Conceptual editorial illustration created with AI. This imagined building is not Forney’s approved design or an official project rendering.